
4D & 5D BIM
Time and cost intelligence to plan better, reduce risk and maximize Project value.
Architectural & Engineering Excellence
Strategic Value
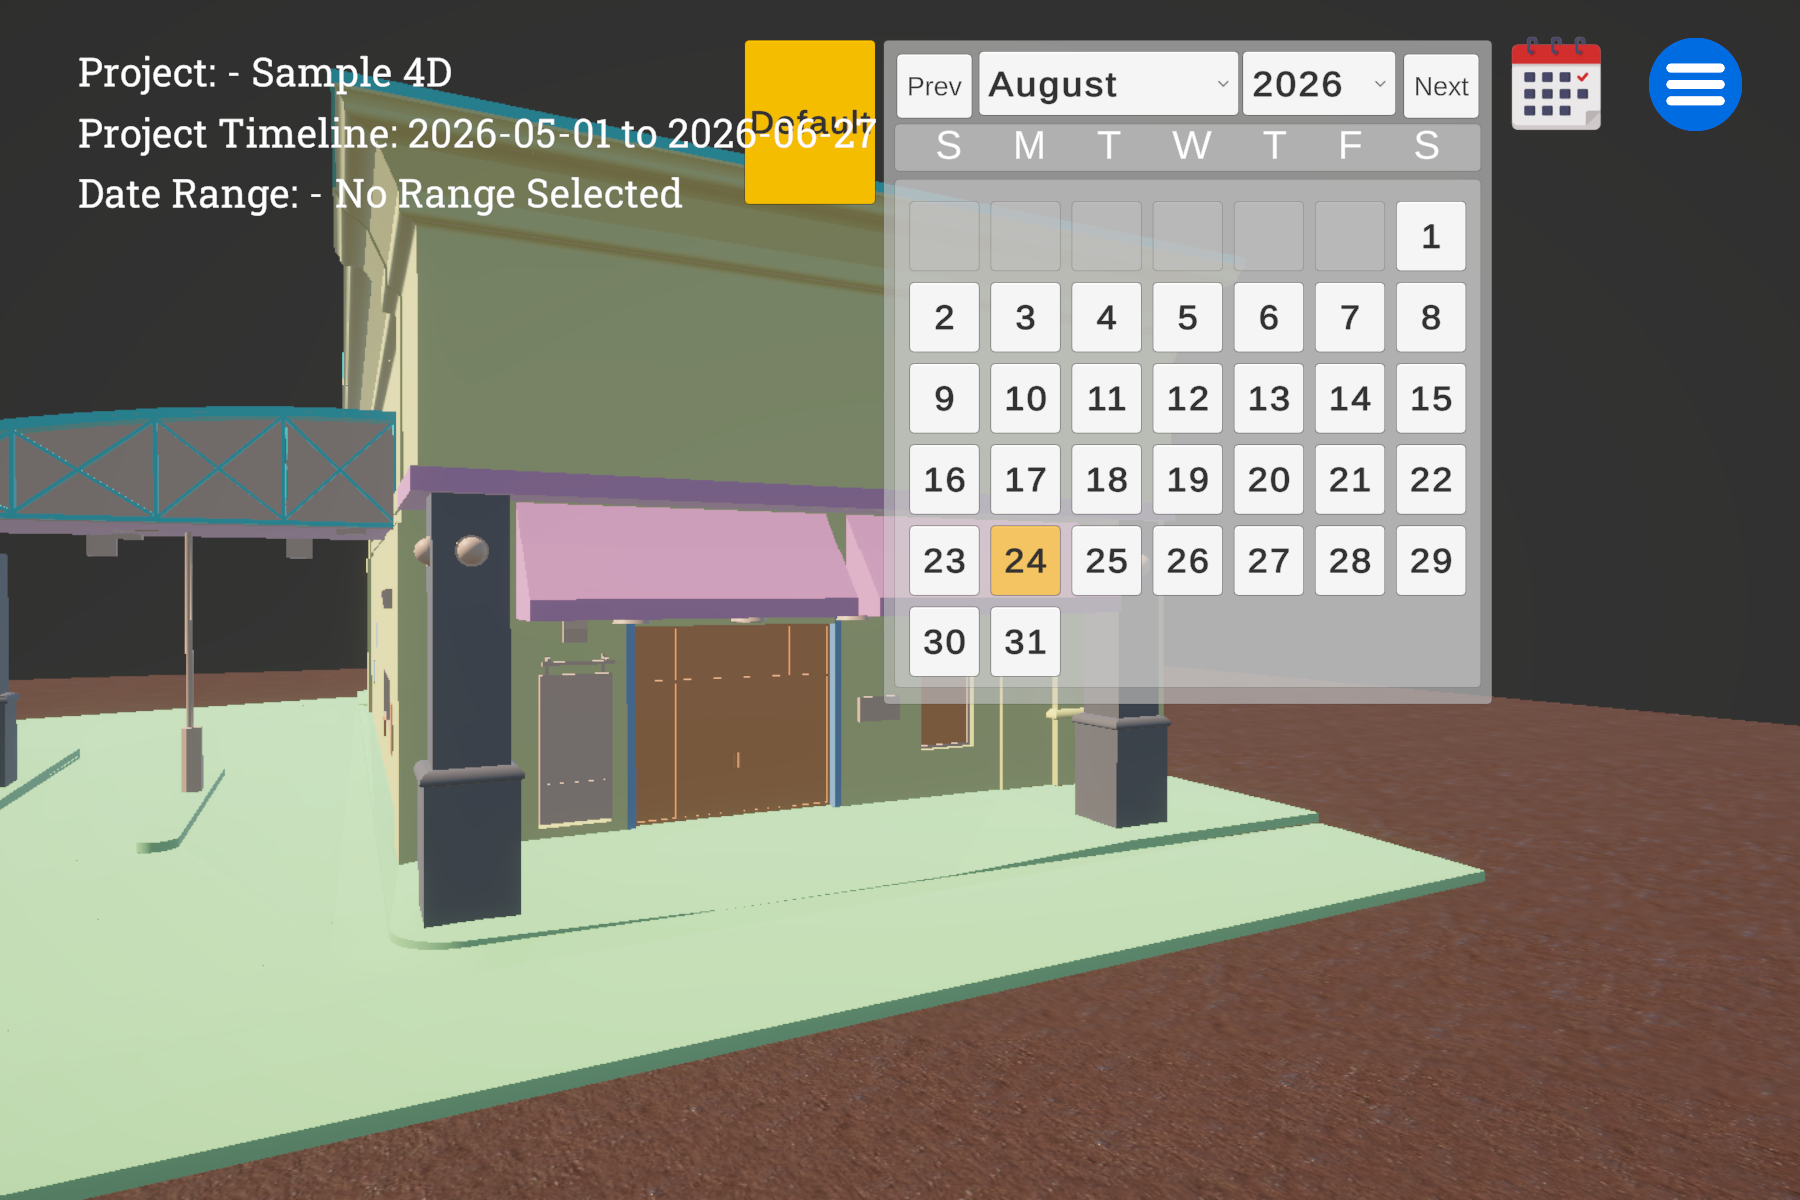
Our 4D BIM visualization solution connects 3D building models with time-based construction activities to create an interactive view of how a project can progress over time. Developed around our 4D Visualisation application, the solution helps project teams understand construction sequences, building phases, and project progress through an intuitive 3D environment. The beta version of the 4D Visualisation application is available on the Google Play Store, with the platform being continuously developed to support practical BIM-based construction visualization workflows.
Technical Scope & Standards
4D Visualisation transforms a conventional 3D BIM model into a time-based construction visualization. Model elements can be associated with construction activities or phases, allowing users to view how different parts of a building are expected to develop throughout the project timeline. The application is designed to make construction sequencing easier to understand for project managers, BIM professionals, architects, engineers, contractors, and other stakeholders. Instead of relying only on conventional schedules and drawings, teams can use an interactive 3D representation to communicate planned construction activities and project milestones. The solution is currently being developed and enhanced, with future capabilities focused on improving BIM data integration, construction planning, progress visualization, and project decision-making.
Core Service Deliverables
4D Construction Visualization
Connect BIM model elements with construction phases to visually represent the planned development of a building over time.
Construction Sequence Simulation
Visualize construction activities in sequence to provide a clearer understanding of how different building components are expected to progress.
3D Project Phasing
Organize model elements into construction phases and view the project progressively through an interactive 3D environment.
BIM Model-Based Visualization
Use BIM model information as the foundation for creating an interactive representation of the building and its construction sequence.
Project Progress Visualization
Support visual comparison of planned construction stages and available project progress information where the required data is provided.
Interactive Project Communication
Present construction sequences and project information through an accessible visual interface that can be used by both technical and non-technical stakeholders.
How We Deliver Value
BIM Model Preparation
Review and prepare the available BIM model according to the requirements of the visualization workflow.
Construction Phase Definition
Identify relevant building elements, activities, and construction stages that need to be represented in the visualization.
Model & Activity Mapping
Associate BIM elements with the relevant construction phases or activities to establish the project sequence.
4D Visualization Setup
Configure the model and project timeline within the 4D Visualisation environment to represent the planned construction sequence.
Sequence Review
Review the visualization to verify element sequencing, project phases, model behaviour, and overall presentation.
Visualization Delivery
Provide the completed 4D visualization and supporting outputs according to the agreed project requirements.
Demonstrations & Project Work
Quantifiable Project Benefits
Better Understanding of Construction Sequence
Provides a visual representation of planned construction activities, making complex project sequences easier to understand.
Improved Project Communication
Helps project teams communicate construction plans and milestones using an interactive 3D environment.
Clearer Phasing Decisions
Allows teams to review different construction phases spatially and identify potential sequencing considerations earlier.
Accessible Visualization
Makes BIM-based construction information easier to present to clients, management teams, site teams, and other stakeholders.
Better Project Presentation
Provides a more engaging way to demonstrate construction methodology, project stages, and planned development.
Have a Similar BIM Project?
Let's discuss how our 4D & 5D BIM team can optimize your engineering workflow, reduce site rework, and guarantee project delivery.
DISCUSS YOUR PROJECT