
BIM COORDINATION
Clash detection and coordinated models for constructability and seamless execution.
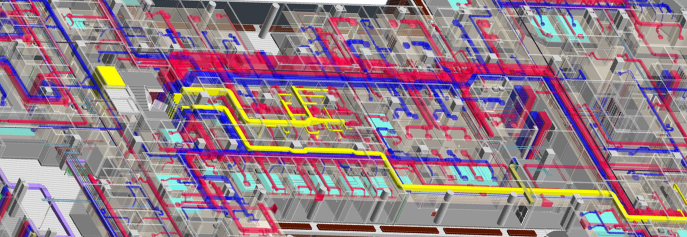
Architectural & Engineering Excellence
Strategic Value
Our BIM coordination services bring architectural, structural, and MEP models together into a coordinated digital environment. We identify geometric clashes, clearance conflicts, routing constraints, and coordination issues before they become construction problems. Our process helps project teams review design interfaces, resolve conflicts, and establish coordinated solutions before installation.
Technical Scope & Standards
We coordinate multidisciplinary BIM models using tools such as Autodesk Navisworks and Revit to review the spatial relationship between building systems. Our coordination process covers hard clashes, required clearances, equipment access, service routing, ceiling and riser coordination, structural openings, and other constructability considerations. Clashes and coordination issues are organized, reviewed, assigned, and tracked through the resolution process. Where required, we support coordination meetings and model updates to help project stakeholders reach an agreed coordinated solution. The final coordinated model can be used as a reliable reference for construction documentation, shop drawing development, and site execution.
Core Service Deliverables
Multi-Disciplinary Clash Detection
Review architectural, structural, mechanical, electrical, plumbing, and fire protection models to identify geometric and spatial conflicts.
Navisworks Clash Detection
Set up clash tests, search sets, tolerances, and discipline-based clash matrices using Autodesk Navisworks.
Clearance & Constructability Review
Review service clearances, equipment access, maintenance requirements, installation space, and practical routing constraints.
MEP Routing Coordination
Coordinate ducts, pipes, cable trays, equipment, and other services within available ceiling, shaft, plant room, and service spaces.
Builders Work Coordination
Coordinate required openings, sleeves, penetrations, and structural interfaces between MEP services and architectural or structural elements.
Coordination Issue Management
Document clashes and coordination issues with locations, viewpoints, descriptions, responsible disciplines, and resolution status.
How We Deliver Value
Model Collection & Review
Collect and review the latest architectural, structural, and MEP models along with project standards and coordination requirements.
Model Federation
Combine the discipline models into a federated coordination environment while checking coordinates, levels, model alignment, and model versions.
Clash Test Setup
Define clash rules, discipline combinations, tolerances, search sets, and clearance requirements based on the project scope.
Clash Detection & Review
Run clash tests and review identified issues to distinguish genuine coordination problems from acceptable or duplicate clashes.
Coordination & Resolution
Assign issues to the relevant discipline, review proposed solutions, update models, and perform subsequent coordination checks.
Final Coordination & Handover
Complete the agreed coordination checks and provide coordinated models, clash reports, viewpoints, issue records, and other required deliverables.
Demonstrations & Project Work

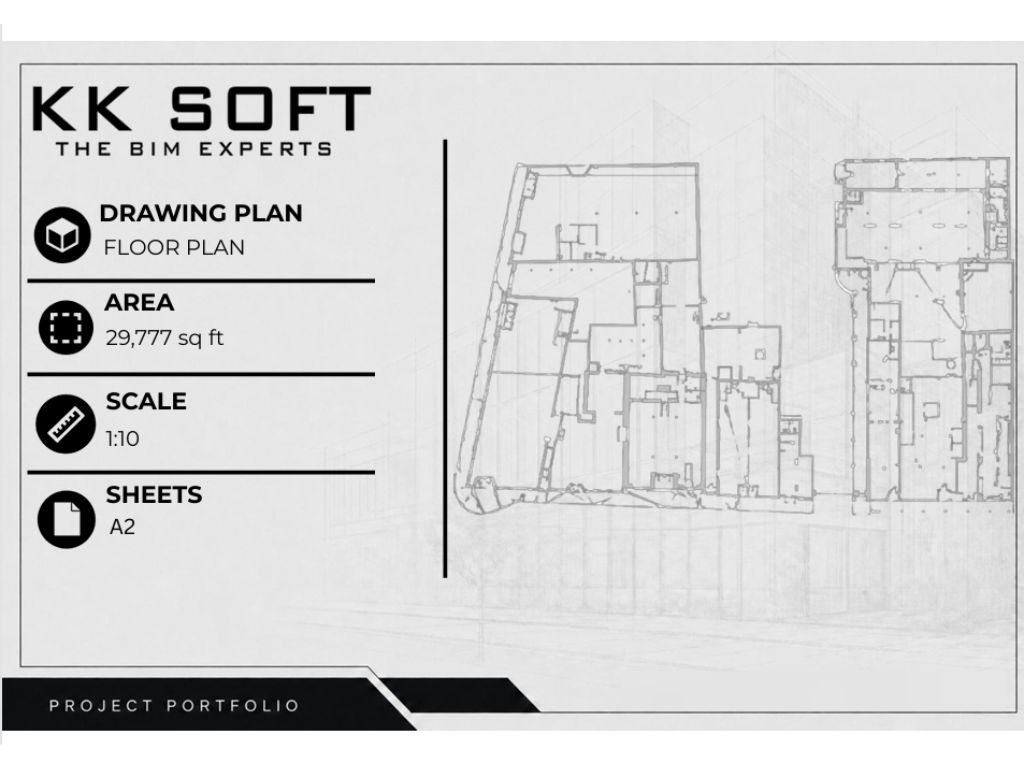
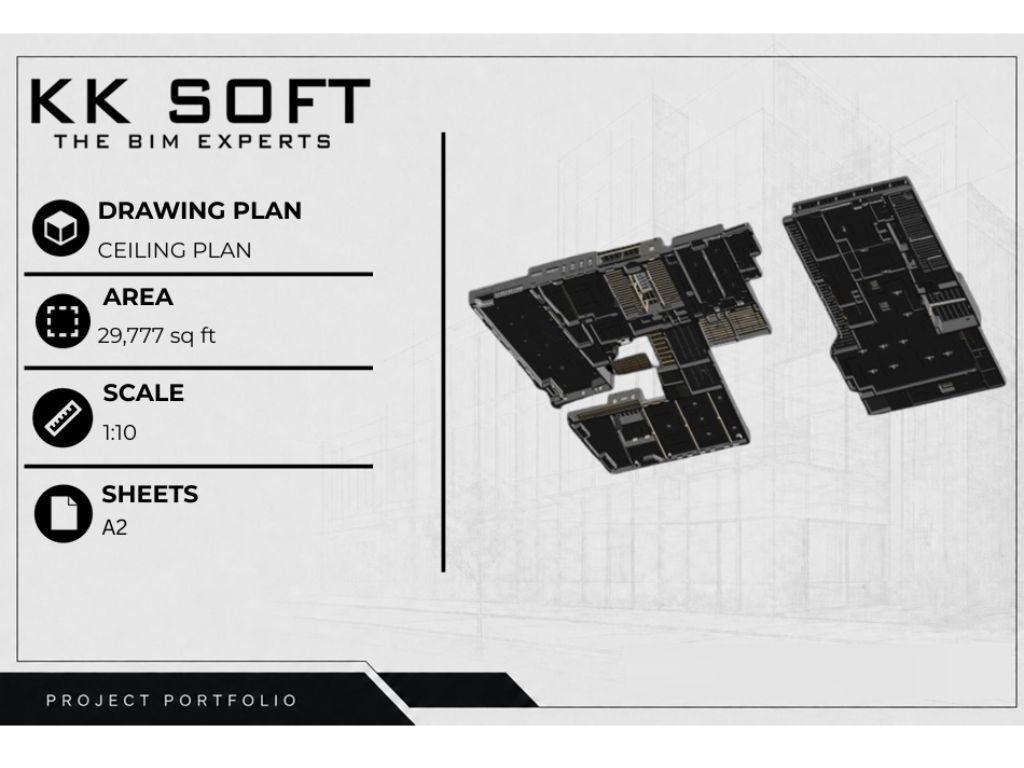
Quantifiable Project Benefits
Fewer Construction Conflicts
Identifies coordination issues during the design and pre-construction stages before they reach the site.
Improved Constructability
Helps project teams evaluate whether building systems can be installed, accessed, maintained, and coordinated within the available space.
Better Trade Coordination
Provides a common visual environment for architects, structural engineers, MEP designers, contractors, and subcontractors.
Reduced RFIs & Design Changes
Early identification of coordination issues can reduce avoidable site queries, revisions, and coordination-related changes.
Better Use of Available Space
Helps optimize ceiling voids, risers, shafts, plant rooms, corridors, and other areas where multiple building systems need to share space.
Have a Similar BIM Project?
Let's discuss how our BIM COORDINATION team can optimize your engineering workflow, reduce site rework, and guarantee project delivery.
DISCUSS YOUR PROJECT