
BIM MODELLING
Accurate, LOD-driven BIM models across architectural, structural and MEP disciplines.
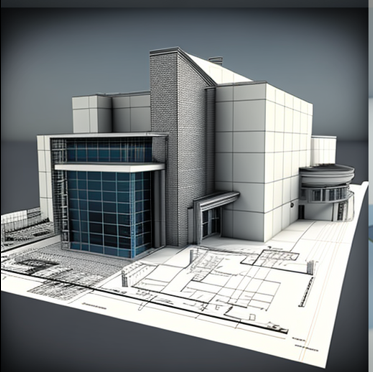
Architectural & Engineering Excellence
Strategic Value
We provide BIM modelling services that convert architectural, structural, and MEP design information into accurate, structured 3D building models. Our models are developed in Autodesk Revit and follow project-specific modelling standards, Level of Development (LOD) requirements, naming conventions, and client BIM Execution Plans.
Technical Scope & Standards
Our BIM modelling team develops detailed and information-rich models from design drawings, CAD files, point clouds, specifications, and other project information. Depending on project requirements, we support architectural, structural, mechanical, electrical, and plumbing modelling from early design stages through construction and as-built documentation. We focus on model accuracy, consistency, proper element categorization, parameter information, and coordination between disciplines. Models can be prepared for design development, documentation, coordination, quantity extraction, construction support, and handover requirements.
Core Service Deliverables
Multi-Disciplinary BIM Modelling
Architectural, structural, mechanical, electrical, and plumbing modelling with coordinated project information and consistent modelling standards.
LOD-Based Model Development
Models developed according to the required Level of Development, from early-stage design representation through detailed construction and fabrication-oriented requirements.
Construction Documentation
Creation of coordinated plans, elevations, sections, details, schedules, and other documentation directly from the BIM model.
As-Built BIM Modelling
Development and updating of BIM models using construction records, site information, drawings, and other available project data to represent the completed building.
BIM Standards & Project Compliance
Model development based on client standards, BIM Execution Plans, project naming conventions, shared coordinates, parameters, and required information structures.
Revit Family Creation
Creation and modification of project-specific parametric Revit families for architectural elements, equipment, fixtures, furniture, and MEP components.
How We Deliver Value
Project & Scope Review
Review project drawings, specifications, BIM Execution Plan, modelling requirements, LOD requirements, and client standards.
Project Setup
Set up project units, levels, grids, coordinates, templates, linked models, worksets, and other project-specific requirements.
BIM Model Development
Develop architectural, structural, and MEP elements using appropriate Revit categories, families, parameters, and modelling standards.
Model Review & QA/QC
Review model geometry, element categorization, parameters, naming, warnings, coordinates, views, and discipline-specific requirements.
Coordination & Documentation
Prepare coordinated models, drawings, schedules, and other required deliverables based on the agreed project scope.
Final Delivery
Deliver the completed BIM model and supporting documentation in the formats and structure agreed with the client.
Demonstrations & Project Work
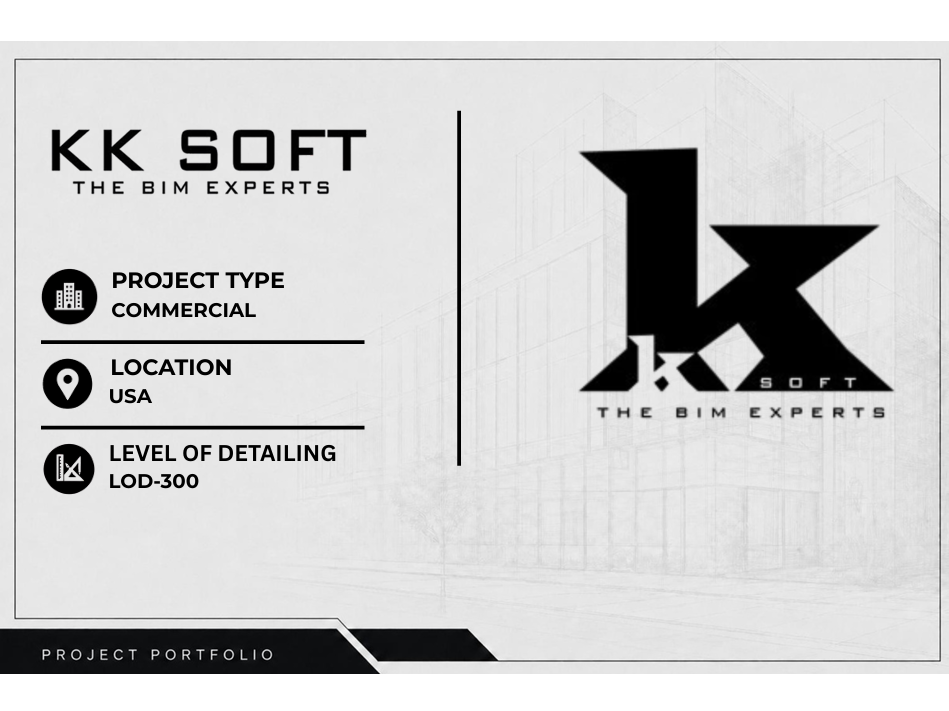
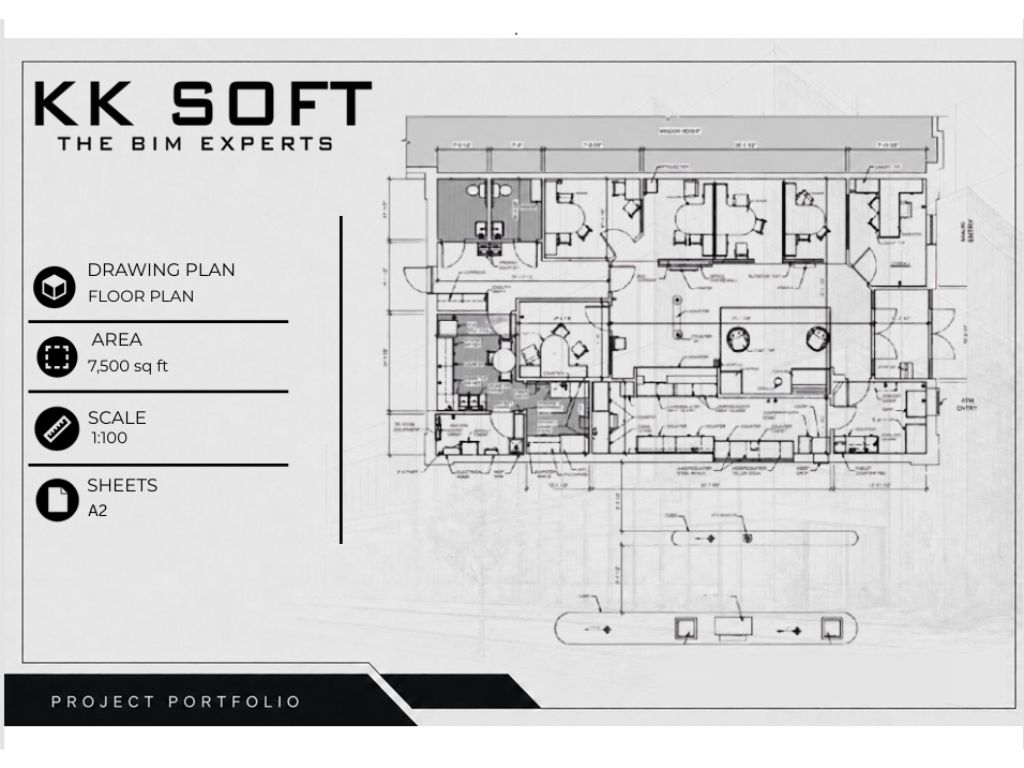
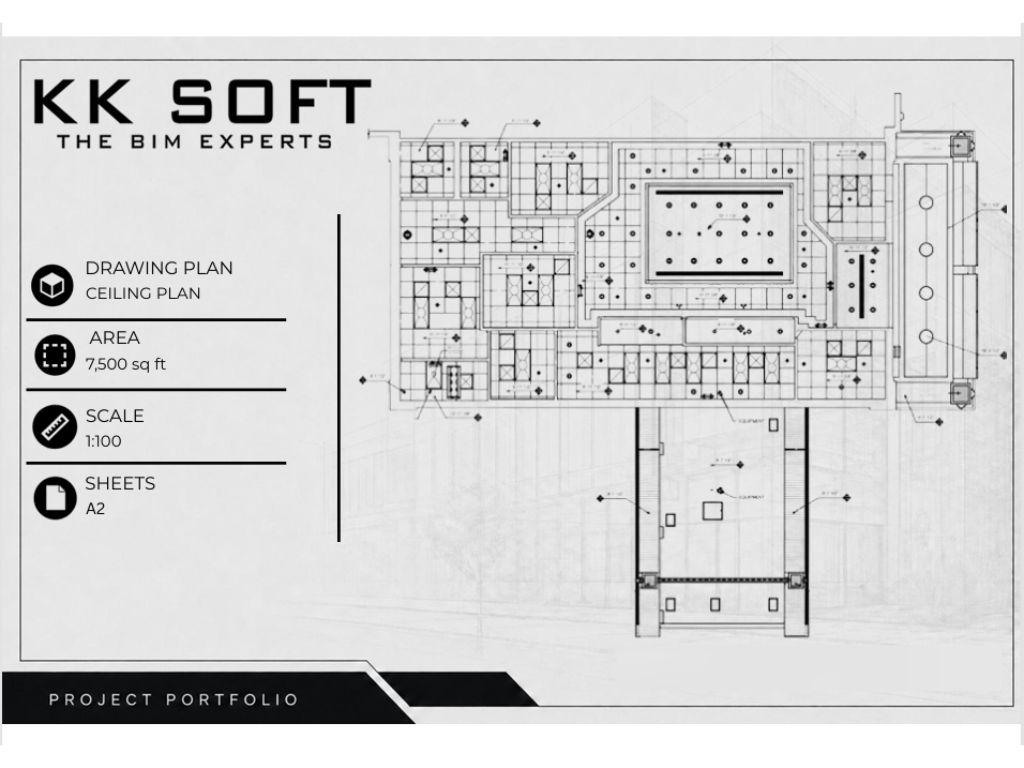
Quantifiable Project Benefits
Improved Model Accuracy
Structured modelling workflows help maintain consistent geometry, element information, and project standards throughout the model.
Reliable Quantity Information
Well-structured BIM elements can provide useful quantity and schedule information for estimation, procurement, and project planning.
Better Design Coordination
A coordinated BIM environment makes it easier to identify inconsistencies between architectural, structural, and MEP systems before construction.
Efficient Documentation
Drawings and schedules can be generated and updated directly from the model, reducing repetitive documentation work.
Reusable Project Information
Structured model data can support downstream activities such as coordination, construction planning, asset information, and facility management.
Have a Similar BIM Project?
Let's discuss how our BIM MODELLING team can optimize your engineering workflow, reduce site rework, and guarantee project delivery.
DISCUSS YOUR PROJECT